
VIRTUAL WALKTHROUGHS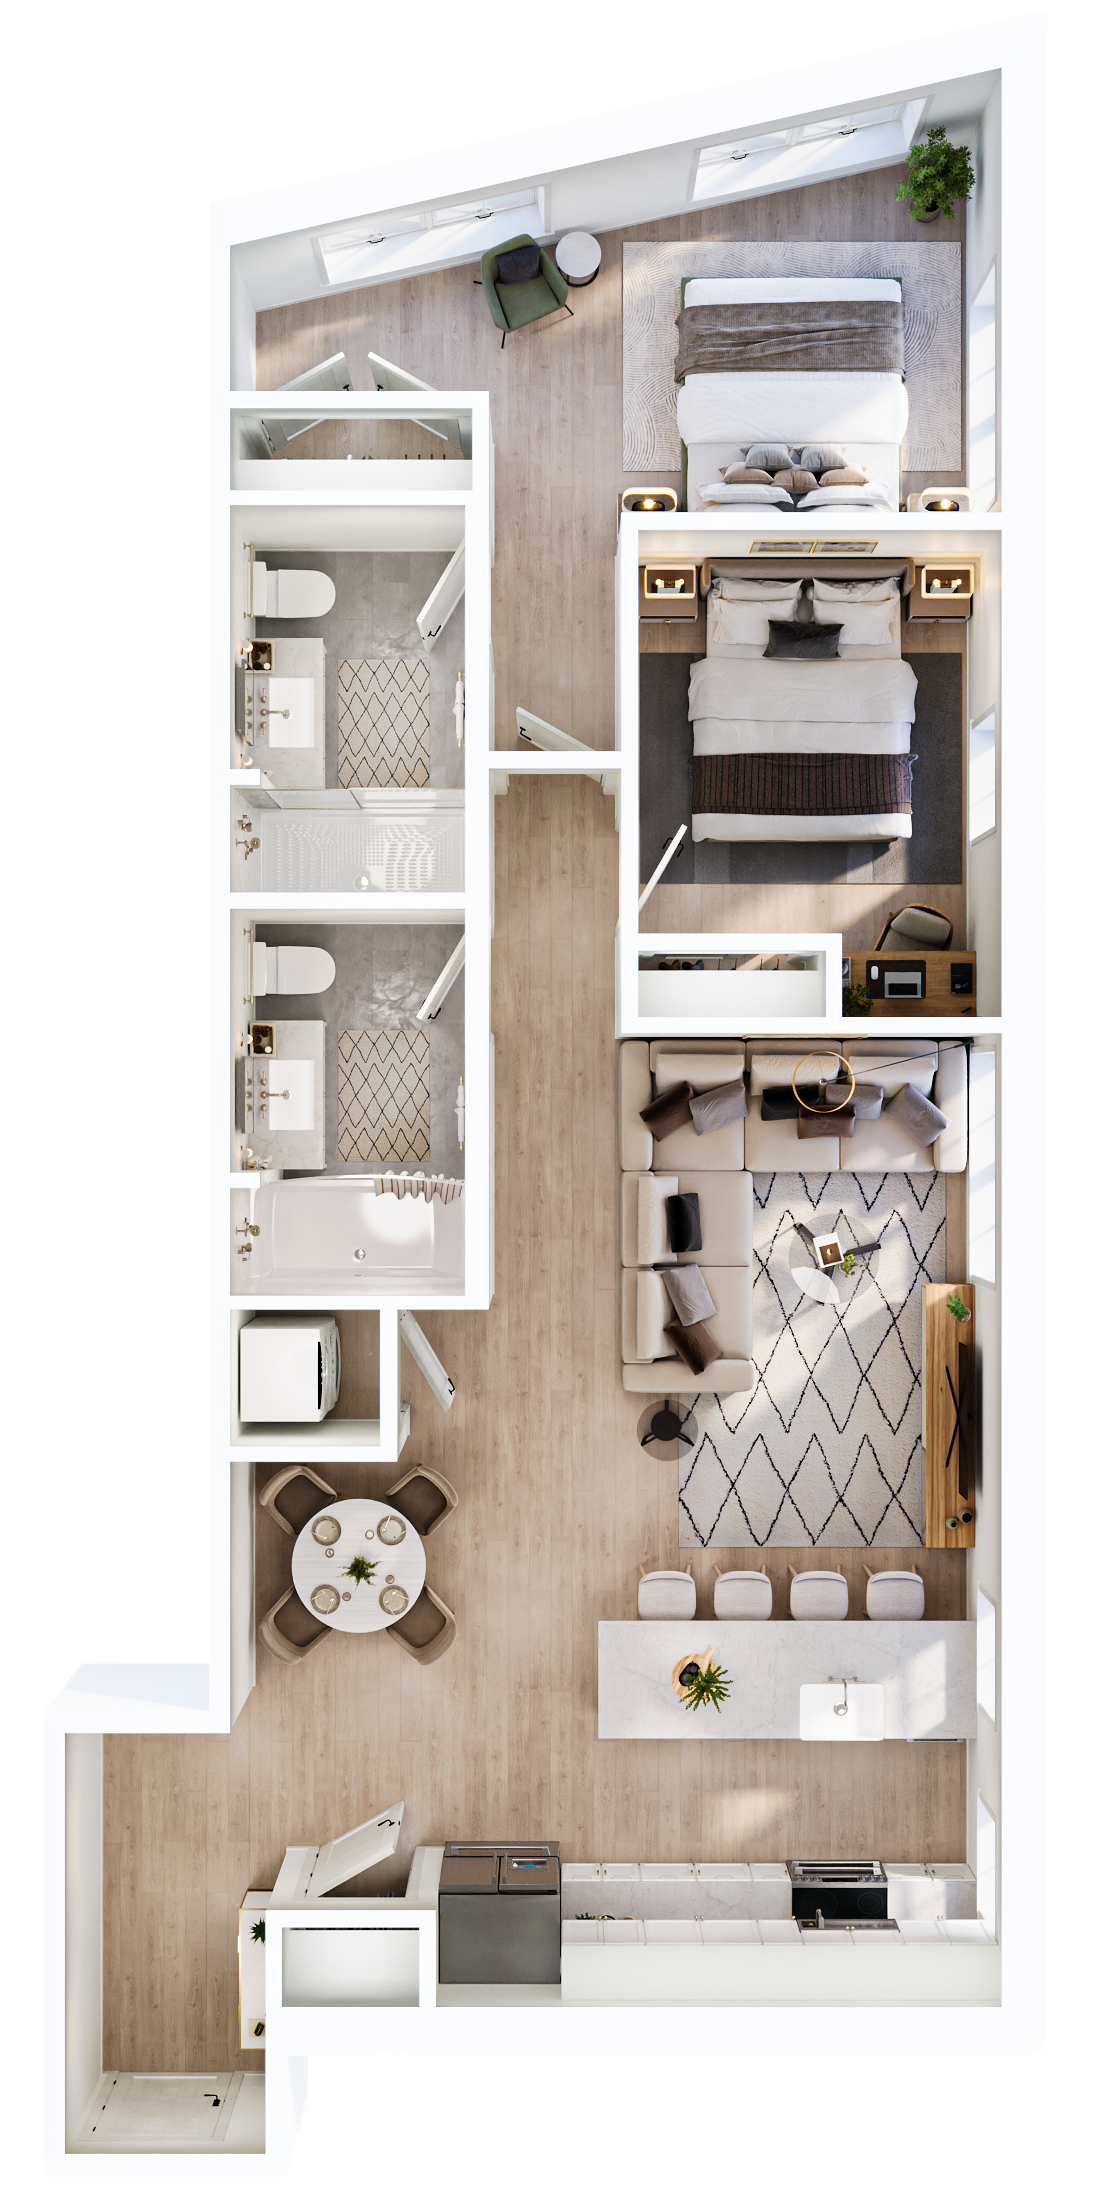
Unit 2D & 3D | 2 Bed
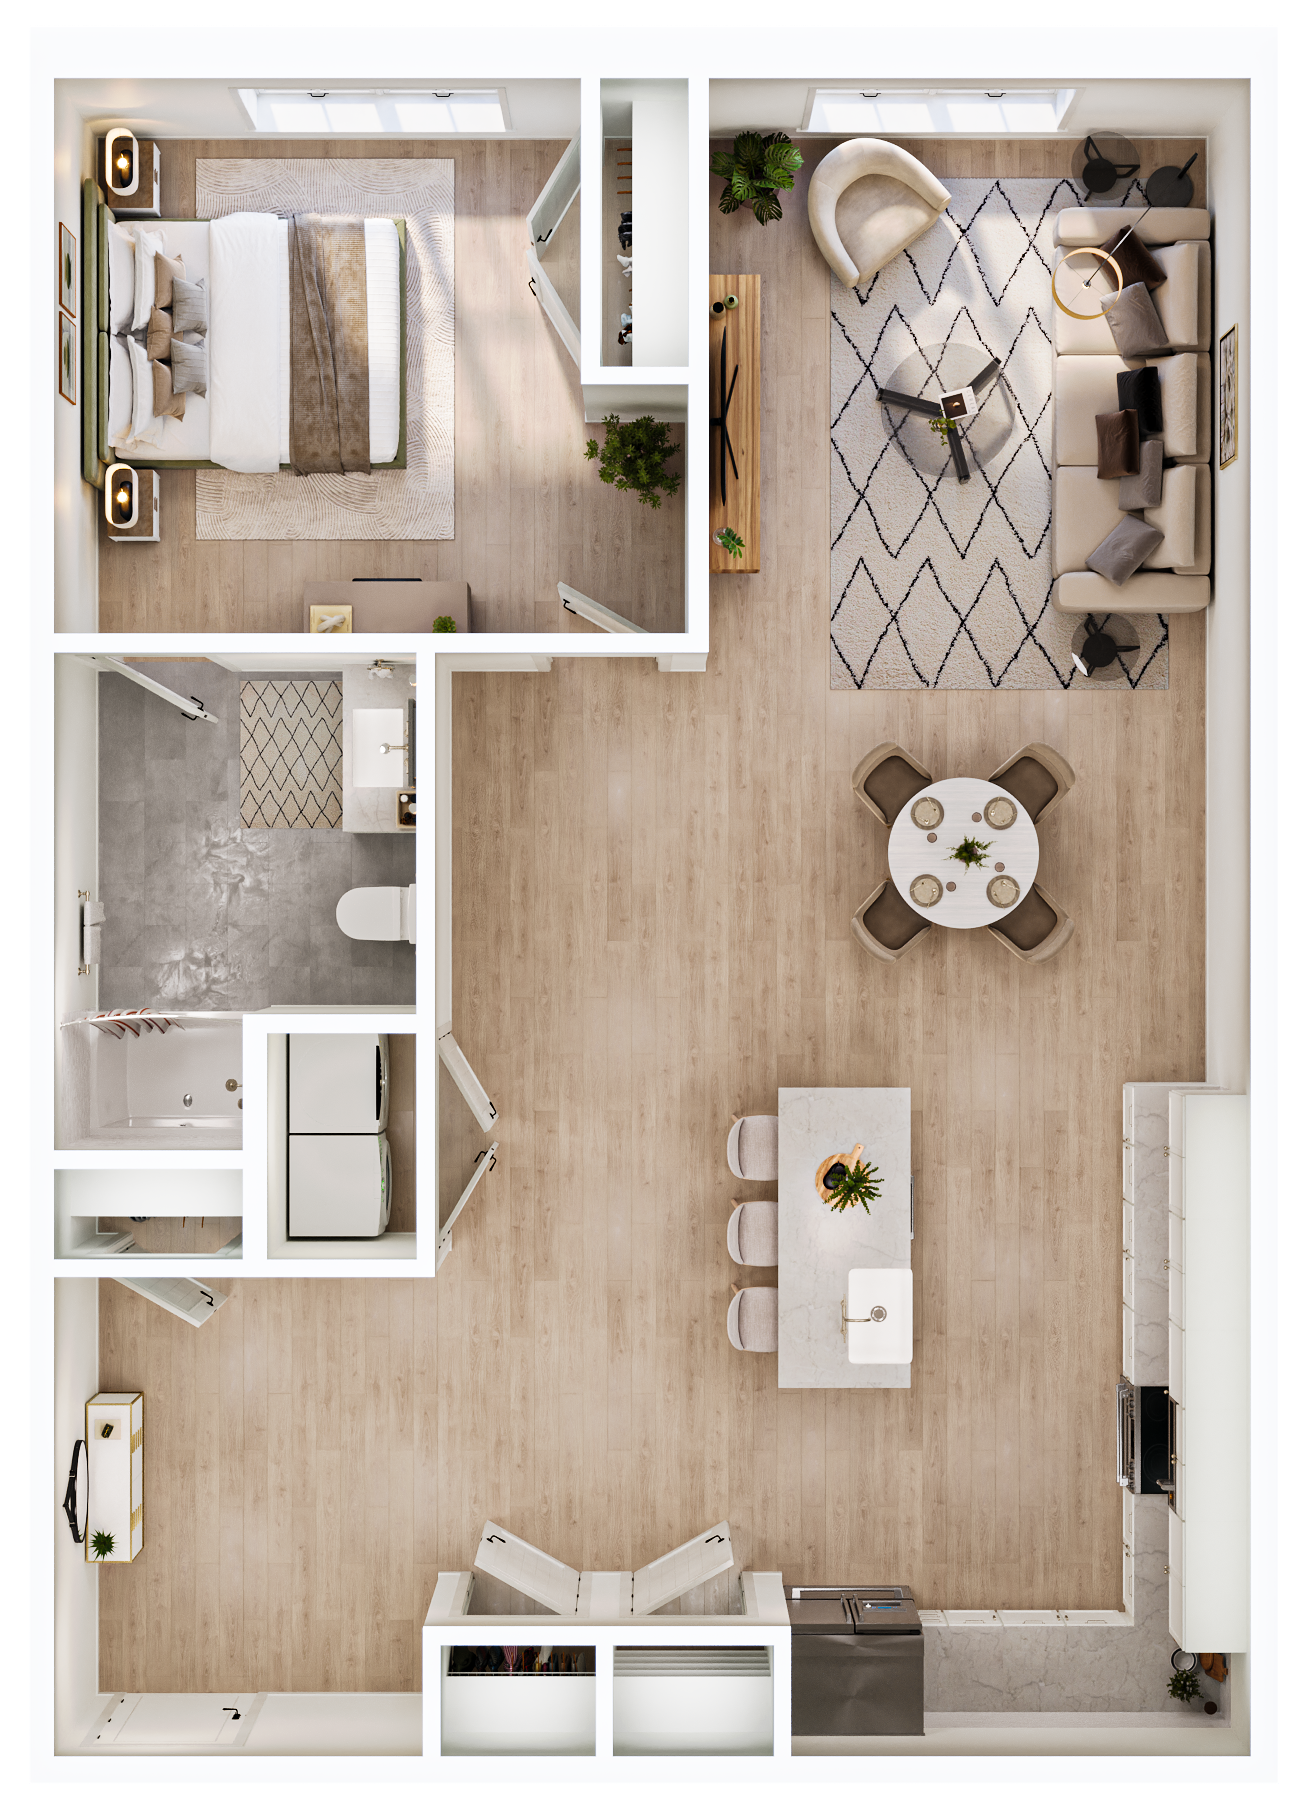
Unit 3F | 1 Bed
UNIT LAYOUTSUNITS 2A & 3A
$499,000 / $570,000
1 bed / 1 bath
653 sq ft
Corner Unit: Main & South St
UNITS 2B & 3B
$490,000 / $499,000
1 bed / 1 bath
688 sq ft
Front of Building - Main St
UNITS 2C & 3C
$570,000 / $580,000
1 bed / 1 bath
820 sq ft
Front of Building - Main St
UNITS 2D & 3D
$775,000 / $825,000
2 bed / 2 bath
930 sq ft
Corner Unit: Main & Railroad Square
UNIT 2E | $399,000
1 bed / 1 bath
663 sq ft
South Street
PENDING
UNIT 3E | $795,000
2 bed / 2 bath
971 sq ft
Corner Unit: South Street
UNIT 2F | $460,000
1 bed / 1 bath
663 sq ft
Railroad Square
UNIT 2G | $499,000
2 bed / 1 bath
699 sq ft
Corner Unit: South Street
UNIT 2H | $570,000
2 bed / 1 bath
699 sq ft
Corner Unit: Railroad Square
UNIT 3F | $750,000
1 bed / 1 bath
986 sq ft
Railroad Square
UNIT 3G | $795,000
2 bed / 2 bath
965 sq ft
Corner Unit: Railroad Square
COMMERCIAL SPACEUNIT A | $649,000 | 1,436 sq ft
UNIT B | $475,000 | 1,048 sq ft
UNIT A & B | $1,120,000 | 2,484 sq ft
UNIT A | $265,000 | 587 sq ft